

Taking on a major home renovation can feel overwhelming, especially when you are juggling design dreams, contractor schedules, and a budget that seems to shrink with every phone call. Whether you are adding a second story, overhauling your kitchen, or starting from bare land, the difference between a smooth project and a stressful one usually comes down to planning. This guide walks through the practical steps of defining scope, setting a realistic budget, and coordinating the professionals who will bring your vision to life. By the end, you will have a clearer roadmap for tackling your renovation with confidence instead of guesswork.
Clarifying Your Renovation Goals
Before you request a single quote, spend time writing down exactly what you want the finished project to accomplish. Are you renovating to increase resale value, accommodate a growing family, or simply update outdated finishes? This clarity will shape every decision that follows, from material selection to which specialists you need to hire. If your project involves building from scratch or adding substantial square footage, working with a custom home builder early in the process can help translate a vague wish list into an actionable design.
It also helps to separate your must-haves from your nice-to-haves before conversations with contractors begin. This keeps discussions focused and prevents scope creep once construction is underway.
- List your top three priorities for the renovation
- Identify rooms or systems that are non-negotiable versus flexible
- Research comparable projects in your neighborhood for realistic expectations
- Decide whether you are renovating in phases or all at once
Building a Realistic Budget

A renovation budget should account for more than materials and labor; it needs to include permits, inspections, temporary housing if necessary, and a contingency fund for surprises. Many homeowners underestimate costs by focusing only on the visible finishes and forgetting about the behind-the-scenes work that makes a project function. Getting quotes from multiple home remodeling contractors early gives you a realistic price range and helps you spot outliers that seem too good to be true. A well-documented budget also becomes a valuable negotiating tool when discussing scope changes mid-project.
Set aside at least ten to twenty percent of your total budget for unexpected issues, especially in older homes where hidden problems are common. This cushion prevents a single surprise from derailing the entire renovation timeline.
- Get at least three itemized quotes before committing
- Separate must-fix items from cosmetic upgrades in your spreadsheet
- Build in a contingency fund of ten to twenty percent
- Track spending weekly rather than waiting until the project ends
Preparing the Site Before Construction Begins
Large renovations, additions, or full rebuilds often require site work before any framing can start. If an existing structure needs to come down, professional residential demolition ensures the process is handled safely and that debris is disposed of according to local regulations. Attempting demolition without proper equipment or permits can lead to damaged utility lines, code violations, and costly delays.
Once the old structure is cleared, excavating contractors typically step in to grade the land, dig foundations, and prepare the ground for new construction. This stage is easy to overlook in planning conversations, but it directly affects your project timeline and budget. Getting a site evaluation early can reveal drainage issues, soil instability, or buried obstacles that need to be addressed before building begins.
- Confirm demolition permits and utility disconnections in advance
- Ask about debris removal and recycling options
- Request a soil and drainage assessment before excavation starts
- Clarify how weather delays are handled in the contract
Planning for Water and Waste Systems
If your renovation involves a rural property or an area without municipal water access, you may need to think about deep water well drilling as part of your project scope. This is a specialized process that requires permits, geological assessments, and careful placement relative to your septic system and property lines. Skipping proper planning here can lead to water quality issues or costly relocation down the road.
Similarly, any renovation that changes the number of bathrooms, adds a laundry room, or increases household water usage should prompt a conversation with a septic tank service about whether your current system can handle the added load. An undersized or aging septic system is one of the most common hidden problems discovered mid-renovation. Addressing it proactively avoids emergency repairs after your new addition is complete.
- Test well water quality before finalizing kitchen or bathroom plans
- Confirm septic tank capacity matches your planned household size
- Keep system maps on file for future maintenance
- Schedule inspections before, not after, major construction
Upgrading the Building Envelope

The roof and exterior shell of your home protect everything else you are investing in, so it deserves early attention in the planning process. If your renovation includes structural changes, adding dormers, or extending the roofline, consulting with roofing companies before finalizing architectural drawings can prevent costly redesigns later. Roofing decisions also affect energy efficiency, so it is worth discussing materials that will hold up well in your regional climate.
Many homeowners bundle roof replacement with other exterior work like siding or window upgrades to save on labor and scaffolding costs. Timing these projects together, rather than tackling them separately over several years, often results in better pricing and less disruption overall.
- Ask about material warranties and expected lifespan
- Consider energy-efficient roofing options for long-term savings
- Bundle exterior projects to reduce repeated labor costs
- Confirm how roof work coordinates with any structural changes
Climate Control and Comfort
Adding square footage or reconfiguring rooms almost always affects your home’s heating and cooling needs, so this should factor into your renovation timeline rather than being an afterthought. Scheduling a professional ac install as part of the broader construction plan ensures ductwork and equipment sizing match your new layout instead of forcing an outdated system to work harder than it should. An undersized or poorly placed unit can lead to uneven temperatures and higher utility bills for years to come.
It is worth having a load calculation performed before finalizing your HVAC plans, especially if you are adding a second story or converting a garage into living space. This calculation ensures your new system is properly matched to the home’s size and insulation levels.
- Request a load calculation before choosing equipment size
- Plan ductwork routes before walls are closed up
- Ask about zoned systems for additions or multi-level homes
- Factor insulation upgrades into your climate control plan
Reimagining Interior Spaces
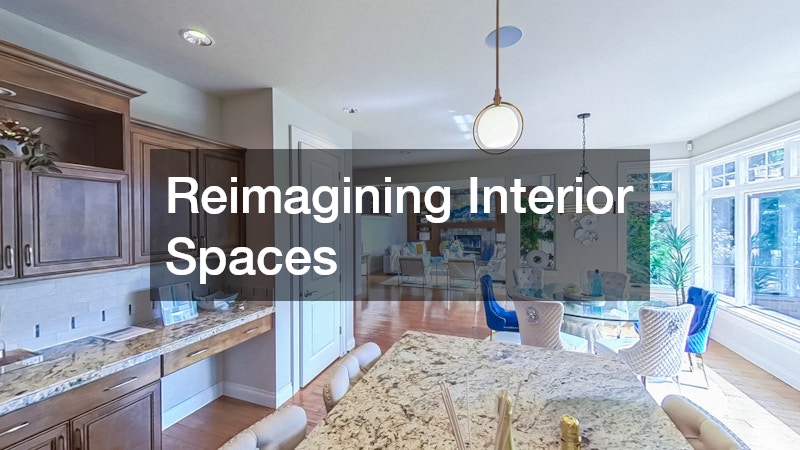
Kitchens and bathrooms remain the most popular rooms to renovate because they offer strong returns on investment and daily quality-of-life improvements. Industry estimates often put kitchen remodels in the 70-80% ROI range, while bathroom updates can recoup 60-70% of costs at resale, making these rooms a smart starting point when budgets are limited.
When redesigning a kitchen, working with reputable kitchen cabinet companies early in the process helps you understand lead times, which can range from a few weeks for stock cabinetry to four or five months for fully custom, made-to-order lines. Semi-custom options often fall somewhere in between, typically eight to twelve weeks, and can be a good compromise between price and design flexibility.
Cabinet layout also affects plumbing and electrical rough-in locations, so this decision should happen before those systems are finalized. Sink placement, appliance garages, and island seating all shift where water lines, gas connections, and outlets need to sit. Locking in cabinet specs early prevents costly mid-project changes and keeps the trades working from the same set of drawings.
Beyond cabinetry, think about storage flow, lighting layers, and how the space will be used five or ten years from now. A kitchen designed only around current trends may feel dated sooner than one built around genuine functionality.
Storage flow means mapping how you actually move through a room, not just adding more cabinets. Deep drawers near the stove for pots, a dedicated pantry zone within a few steps of the fridge, and closed storage for small appliances all reduce daily friction. Walk through your typical cooking or dressing routine and note where you reach for something more than twice a day; that spot deserves easy, obvious storage.
Lighting layers matter just as much as fixtures’ style. Aim for three types in any major room: ambient (overhead general light), task (under-cabinet or reading lamps), and accent (for artwork or architectural features). Skipping task lighting is one of the most common regrets homeowners report after a renovation, since it’s easy to overlook until you’re chopping vegetables in your own shadow.
Finally, build in flexibility for how your life might change. A home office nook, a mudroom bench that can convert to extra seating, or wider doorways for aging in place can all add resale value while accommodating a growing family, remote work, or shifting mobility needs. Spaces designed with this kind of foresight tend to outlast trend cycles and require far fewer costly do-overs down the road.
- Order cabinets 8-12 weeks ahead, since custom or semi-custom lines often run behind schedule and can stall the entire renovation
- Plan electrical and plumbing rough-ins around the final cabinet layout, confirming outlet heights, island wiring, and sink/dishwasher lines before walls close up
- Choose finishes—countertops, flooring, hardware—that balance current trends with timeless appeal, favoring neutral bases with room for accent updates later
- Consider storage for daily use, like a pull-out pantry or charging drawer, alongside long-term needs such as space for growing families or aging-in-place accessibility
- Factor in lighting layers (task, ambient, accent) when finalizing layouts, since fixture placement often depends on cabinet and counter dimensions
- Confirm appliance sizes and clearances before ordering cabinetry, as even a half-inch mismatch can force costly on-site modifications
Enhancing Outdoor Living Areas
Renovation projects increasingly extend beyond the interior walls, with homeowners investing in patios, walkways, and outdoor kitchens that expand usable living space. A well-planned patio addition typically runs $15 to $40 per square foot depending on materials, while a modest outdoor kitchen with a grill station and counter space can add $5,000 to $20,000 to your renovation budget. Thoughtful hardscaping can tie your renovated home together visually while adding functional areas for entertaining or relaxation.
Material selection matters as much as design. Pavers offer flexibility and easier repairs if a section settles, natural stone delivers a premium look but at a higher price point, and poured concrete tends to be the most budget-friendly option for larger areas. Retaining walls, meanwhile, are essential on sloped lots to prevent erosion and create usable flat space for seating or garden beds.
Drainage deserves particular attention during outdoor planning. Grading the hardscaping to slope at least 2% away from the foundation, combined with permeable joints or gravel bases beneath pavers, helps channel water away from your home rather than toward it. Since standing water near a foundation can undermine both structural integrity and interior renovations, coordinating your outdoor contractor with your general contractor early in the process protects your investment over time.
It makes sense to plan outdoor upgrades alongside interior renovations rather than as an afterthought, since heavy equipment access and grading work often overlap between the two phases. Excavators, dumpster placement, and material delivery routes typically require the same driveway or side-yard access whether you’re pouring a foundation extension or installing a patio, so scheduling both at once avoids paying for setup twice.
Coordinating this timing can reduce costs and prevent damage to freshly completed landscaping. For example, running new electrical or plumbing lines for an outdoor kitchen or hot tub is far cheaper while trenches are already open for interior work, rather than tearing up a finished lawn six months later.
It’s also worth sequencing rough grading, irrigation, and hardscaping before final landscaping goes in, since foot traffic and equipment from interior crews can compact soil or crush new plantings. A general contractor who oversees both scopes can build this sequence into the master schedule, saving homeowners from re-negotiating separate access windows with two different crews.
- Plan hardscaping (patios, walkways, retaining walls) before finalizing landscaping and irrigation layouts
- Use permeable materials like gravel, permeable pavers, or porous concrete where drainage is a concern
- Grade hardscaped areas away from the foundation, typically a 2% slope, to prevent water pooling
- Coordinate equipment access with other construction phases to avoid damaging finished surfaces
- Schedule heavy machinery work before installing fencing, plants, or delicate features
- Consider lighting, such as pathway fixtures or string lights, for evening use and safety
- Add seating areas or fire pits to extend outdoor living into cooler months
Coordinating Your Team of Professionals

Even the best-laid renovation plan can fall apart without clear communication between the various specialists involved. Establish a single point of contact, whether that is a general contractor or project manager, who can coordinate scheduling between trades and keep everyone working from the same set of plans. This prevents the common problem of one team undoing another’s work due to poor communication.
Weekly check-ins, shared digital documents, and a clear change-order process all help keep a multi-phase renovation on track. Homeowners who stay engaged without micromanaging tend to have the smoothest experiences, since they can catch issues early without slowing down the work.
- Designate one point of contact for scheduling and updates
- Keep a shared timeline visible to all trades involved
- Document changes in writing before work proceeds
- Schedule regular walkthroughs to catch issues early
Planning a major renovation involves far more than picking paint colors and countertops; it requires realistic budgeting, careful site preparation, and coordinated professional expertise from start to finish. By thinking through each phase in advance, from utilities and structural work to interior finishes and outdoor spaces, you set your project up for fewer surprises and a smoother build. Take the time to research and interview professionals, ask detailed questions, and keep your budget updated as decisions are made. With a solid plan in place, you can move forward with your renovation feeling informed and prepared rather than overwhelmed.